
Manchester NH Homes $0 to $30000000
Change Town
Change Town
-
Price Change! reduced by $50,000 down 10% on June 9th 2026
$499,900 | $320 per sq.ft. | 3 Beds | 1 Baths | Total Sq. Ft. 1560 | Acres: 0.15 MANCHESTER NH
View Details & 20 images
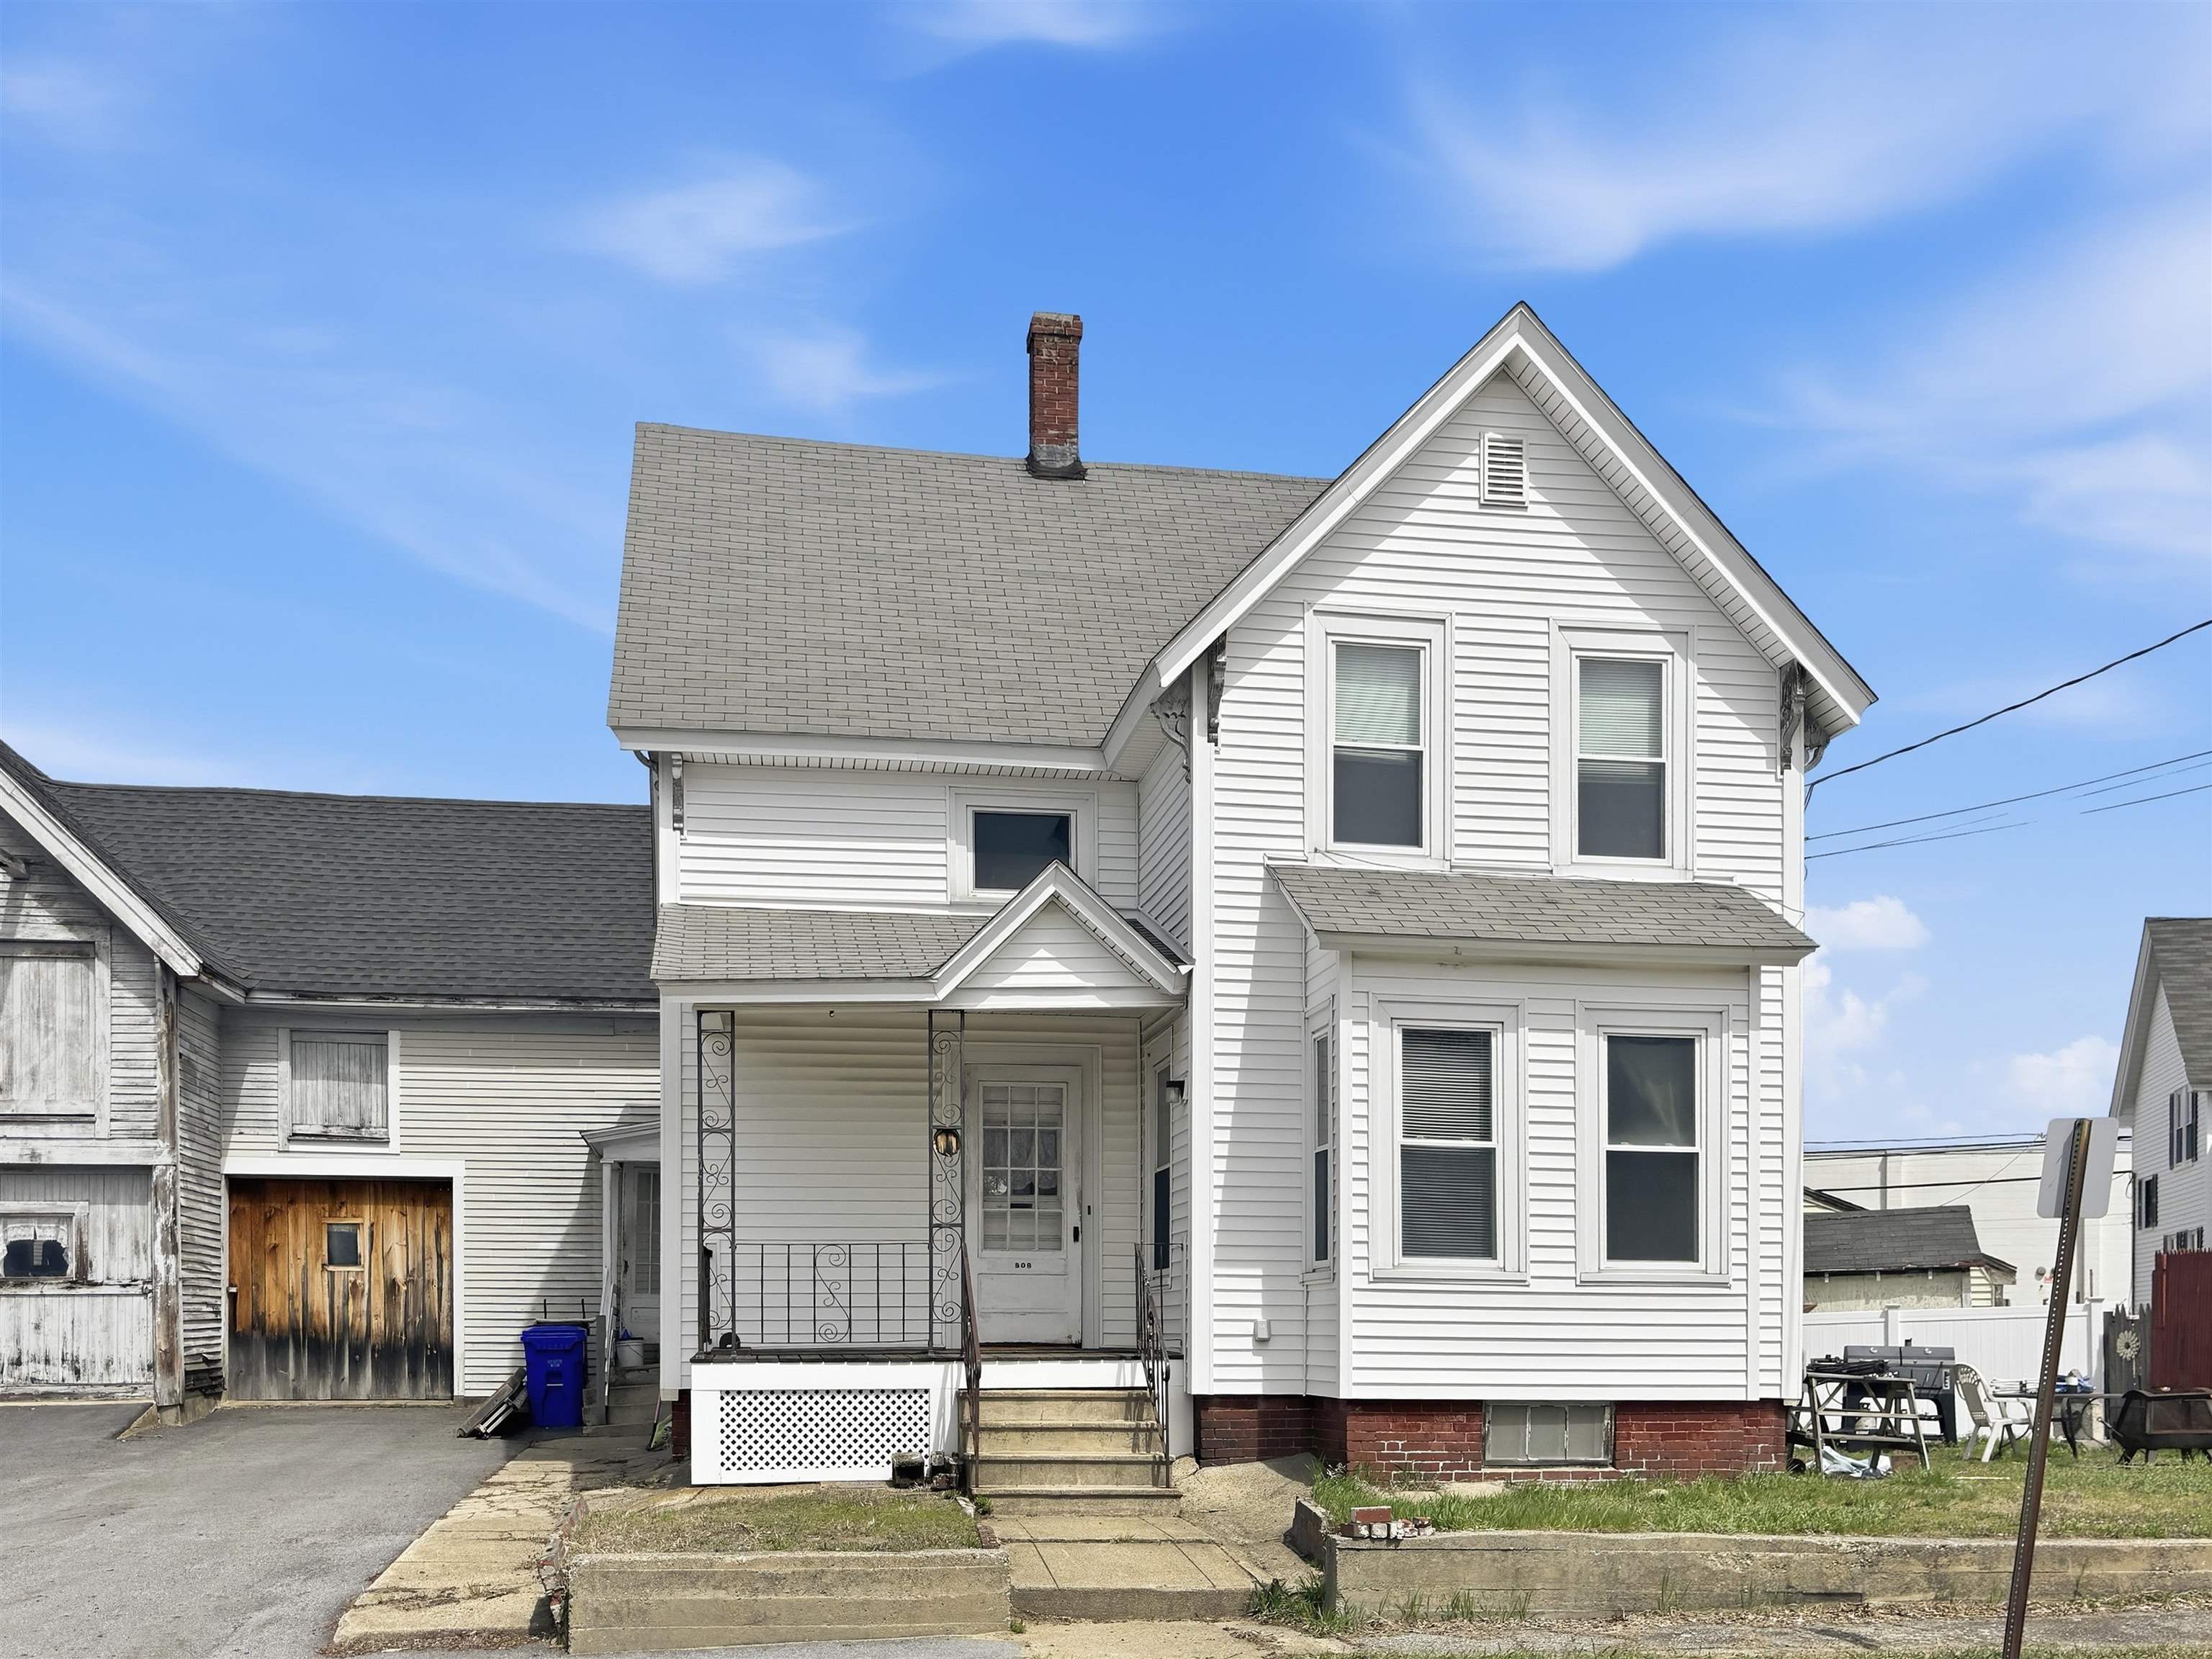
Description:Perched atop a hill in a desirable, quiet location, this 1,560 sqft. single-family home offers sweeping mountain views and incredible potential. Inside, you’ll find a spacious layout featuring 3 bedrooms and 1 bath, along with an open-concept kitchen, living, and dining area—perfect for everyday living and entertaining. The home boasts several key updates, including newer vinyl siding, a newer roof, and a newer furnace, providing peace of mind for the next owner. A recently updated exterior porch adds charm and a great space to relax and take in the scenery. For those needing extra space, the oversized barn is a standout feature—complete with an upper level and large entry doors for easy access—ideal for storage, hobbies, or workshop use. An attached one-car garage and a generously sized driveway offer ample parking. While some interior updates are needed, the home’s solid structure and desirable features make it a fantastic opportunity to customize and add value. A rare combination of space, views, and potential in a serene setting—don’t miss it!
- New Listing!
$499,900 | $372 per sq.ft. | 2 Beds | 2 Baths | Total Sq. Ft. 1344 | Acres: 0.12 MANCHESTER NH
View Details & 30 images
Description:Welcome Home to This Beautifully Updated Manchester Property! This well-maintained Manchester home combines thoughtful updates, quality finishes, and comfortable living spaces in a convenient location close to shopping, restaurants, and everyday amenities. The home was extensively updated in 2017, including a beautiful kitchen featuring granite countertops, Thomasville cabinetry with crown molding, stainless steel appliances, and new tile flooring. Tile floors were also added in the hallway and bathroom. Both bathrooms have been tastefully updated, with the upstairs bath showcasing elegant glass tile in the shower and sink areas. Additional interior highlights include new carpeting in the family room, on the stairs, and in the upstairs bedroom, along with a stylish plank ceiling and crown molding that add warmth and character throughout the home. Pella windows were replaced in spring 2022, providing an additional modern update. Step outside to enjoy the beautifully landscaped yard, complete with an irrigation system and a lovely patio, perfect for relaxing or entertaining. A new vinyl privacy fence surrounds the backyard and extends along the side front yard, creating a private and inviting outdoor space. The front and back lawns were professionally sodded in 2018. Ideally located near shopping and restaurants, this move-in-ready Manchester home offers the perfect blend of updates, comfort, privacy, and convenience. A wonderful opportunity to make this inviting property your new home! Stop by the Open House Sat 8/15 from 10:00-12:00
- Under Contract
Price Change! reduced by $25,100 down 5% on July 5th 2026
$499,900 | $342 per sq.ft. | 4 Beds | 2 Baths | Total Sq. Ft. 1986 | Acres: 0.2 MANCHESTER NH
View Details & 60 images

Description:Welcome to 123 Smyth Road, a beautifully updated 4-bedroom, 2-full-bath home in Manchester’s highly desirable North End. Located on an exceptionally quiet street in one of the city’s most established neighborhoods, this move-in-ready home blends classic charm, modern upgrades, and everyday convenience. The flexible floor plan includes two bedrooms and a full bath on the first floor. Inside, you’ll find refinished hardwood floors, an open living and dining area, an updated kitchen with stainless-steel appliances, and approximately 75% of the basement finished for additional living space. A true highlight is the bright dining room, surrounded by windows and filled with natural light. It opens directly onto the spacious deck, creating an inviting setting for family meals, entertaining, or simply enjoying the peaceful backyard. The fully fenced backyard offers mature landscaping and plenty of room for children, pets, gardening, and relaxation. A large deck with retractable awning, stone patios and walkways, and a newly paved driveway add comfort and curb appeal. Recent improvements include an energy-efficient tankless heating and hot water system, ductless mini-split A/C on each floor, whole-house insulation upgrades, fresh paint, updated electrical outlets, and a SimpliSafe security system. The location is equally impressive. The elementary school is just a two-minute walk away, while the middle school and a nearby church are also within easy walking distance. Livingston Park, shopping, dining, and major commuter routes are all nearby. Beautifully maintained and thoughtfully updated, this exceptional North End home offers comfort, efficiency, flexibility, and a peaceful lifestyle in one of Manchester’s most desirable neighborhoods.
- Under Contract
$499,900 | $203 per sq.ft. | 3 Beds | 3 Baths | Total Sq. Ft. 2463 | Acres: 0.28 MANCHESTER NH
View Details & 41 images

Description:Welcome to this beautifully maintained Cape-style home in Manchester's highly sought-after North End. Offering approximately 2,400 square feet of living space, this charming residence features 3 spacious bedrooms, 2.5 bathrooms, and a convenient 2-car garage, providing the perfect blend of comfort, functionality, and timeless appeal. Step inside to discover generous living areas designed for everyday living and entertaining. Outside, the meticulously maintained lot showcases mature landscaping, creating a private and inviting setting for relaxing or hosting family and friends. Ideally located just minutes from restaurants, shopping, parks, and everyday conveniences, this home also offers easy access to major highways, making commuting a breeze. Whether you're looking for a peaceful neighborhood, exceptional convenience, or a home that's been lovingly cared for, this North End gem checks all the boxes. Don't miss your opportunity to own this wonderful home in one of Manchester's most desirable neighborhoods! First showings will begin at the Open Houses on Saturday, July 25th, 11-1:00, and Sunday, July 26th, 11-1:00.
- New Listing!
$509,000 | $299 per sq.ft. | 3 Beds | 2 Baths | Total Sq. Ft. 1702 | Acres: 0.24 MANCHESTER NH
View Details & 54 images

Description:Welcome to 51 Platts Avenue, where classic neighborhood charm meets modern convenience. Nestled in a quiet residential setting, this well-maintained Cape offers the perfect balance of privacy and accessibility. Enjoy easy access to major highways, local parks and walking trails, restaurants, boutique shopping, schools, and medical facilities all just minutes from your doorstep. Situated on nearly a quarter-acre lot, the property features a fenced backyard that provides a private outdoor retreat, along with an attached two-car garage connected by a convenient breezeway for easy entry into the home. Step inside to discover a spacious kitchen featuring ample cabinetry, new appliances, a stainless steel sink, and a pantry for added storage. Just off the kitchen is a generously sized full bathroom, while fresh interior paint throughout the home creates a bright, move-in-ready feel. The thoughtfully designed floor plan includes two spacious first-floor bedrooms, offering the flexibility of one-level living if desired. A formal dining room provides the perfect setting for holiday gatherings and entertaining, while the inviting living room features a fireplace that adds warmth and character. The second level is dedicated to an expansive primary suite, complete with a versatile sitting area ideal for a reading nook, home office, or additional living space. The lower level offers a full basement with partially finished space, presenting excellent potential for future expansion, recreation, or abundant storage. With its desirable location, flexible floor plan, and proximity to everyday conveniences, 51 Platts Avenue is a wonderful opportunity to own a charming home that truly has it all. Don't miss your chance to make it yours!
-
Price Change! reduced by $15,000 down 3% on August 12th 2026
$509,900 | $348 per sq.ft. | 3 Beds | 2 Baths | Total Sq. Ft. 2184 | Acres: 0.18 MANCHESTER NH
View Details & 54 images

Description:Ready to move-in 3 bedroom L-shaped dormered cape. Home features a granite kitchen with custom cabinets, farmhouse sink and new SS appliances. Center island is convenient for entertaining with open dining area. Living room has beautiful hardwood floors, oversized propane gas fireplace with hearth, bow window and beamed ceilings and new lighted ceiling fan. 1st floor has a bedroom with built-ins which can serve as an ideal office and an updated full bath. 2nd floor features a primary bedroom w/ceiling fan, huge closet and storage and a cozy 3rd bedroom and ¾ bath with vanity. Basement has a finished playroom, storage room with built-ins and laundry area. Washer & dryer will remain. The home interior has been freshly painted with central air, central vacuum, all Thermopane windows and solid 6 panel doors. The exterior boasts a landscaped and fenced yard, shed, irrigation and oversized detached 2-car garage w/auto. Door openers. The owners took pride in maintaining this home. Easy access to shopping and schools. Home is back on market due to buyers financing.
-
$510,000 | $272 per sq.ft. | 4 Beds | 2 Baths | Total Sq. Ft. 1876 | Acres: 0.29 MANCHESTER NH
View Details & 52 images

Description:Spacious, well-maintained Gambrel conveniently located on Manchester's East Side, featuring the rare opportunity of a triple city lot with additional frontage on Foch Street. This charming home features beautiful hardwood floors, a spacious living room, a practical mudroom with washer/dryer hookups, a walk-in pantry, and a first-floor bedroom. The main living area also offers a full bath and half bath for added convenience. Upstairs, you'll find three additional bedrooms with a separate heating zone for enhanced comfort. The heated garage includes a floor drain, and separate electric and storage space above. Enjoy an easy commute to Routes 101 and I-93, with shopping, dining, schools, and other amenities just minutes away.
-
Price Change! reduced by $20,000 down 4% on July 8th 2026
$519,900 | $363 per sq.ft. | 3 Beds | 2 Baths | Total Sq. Ft. 1432 | Acres: 0.12 MANCHESTER NH
View Details & 25 images
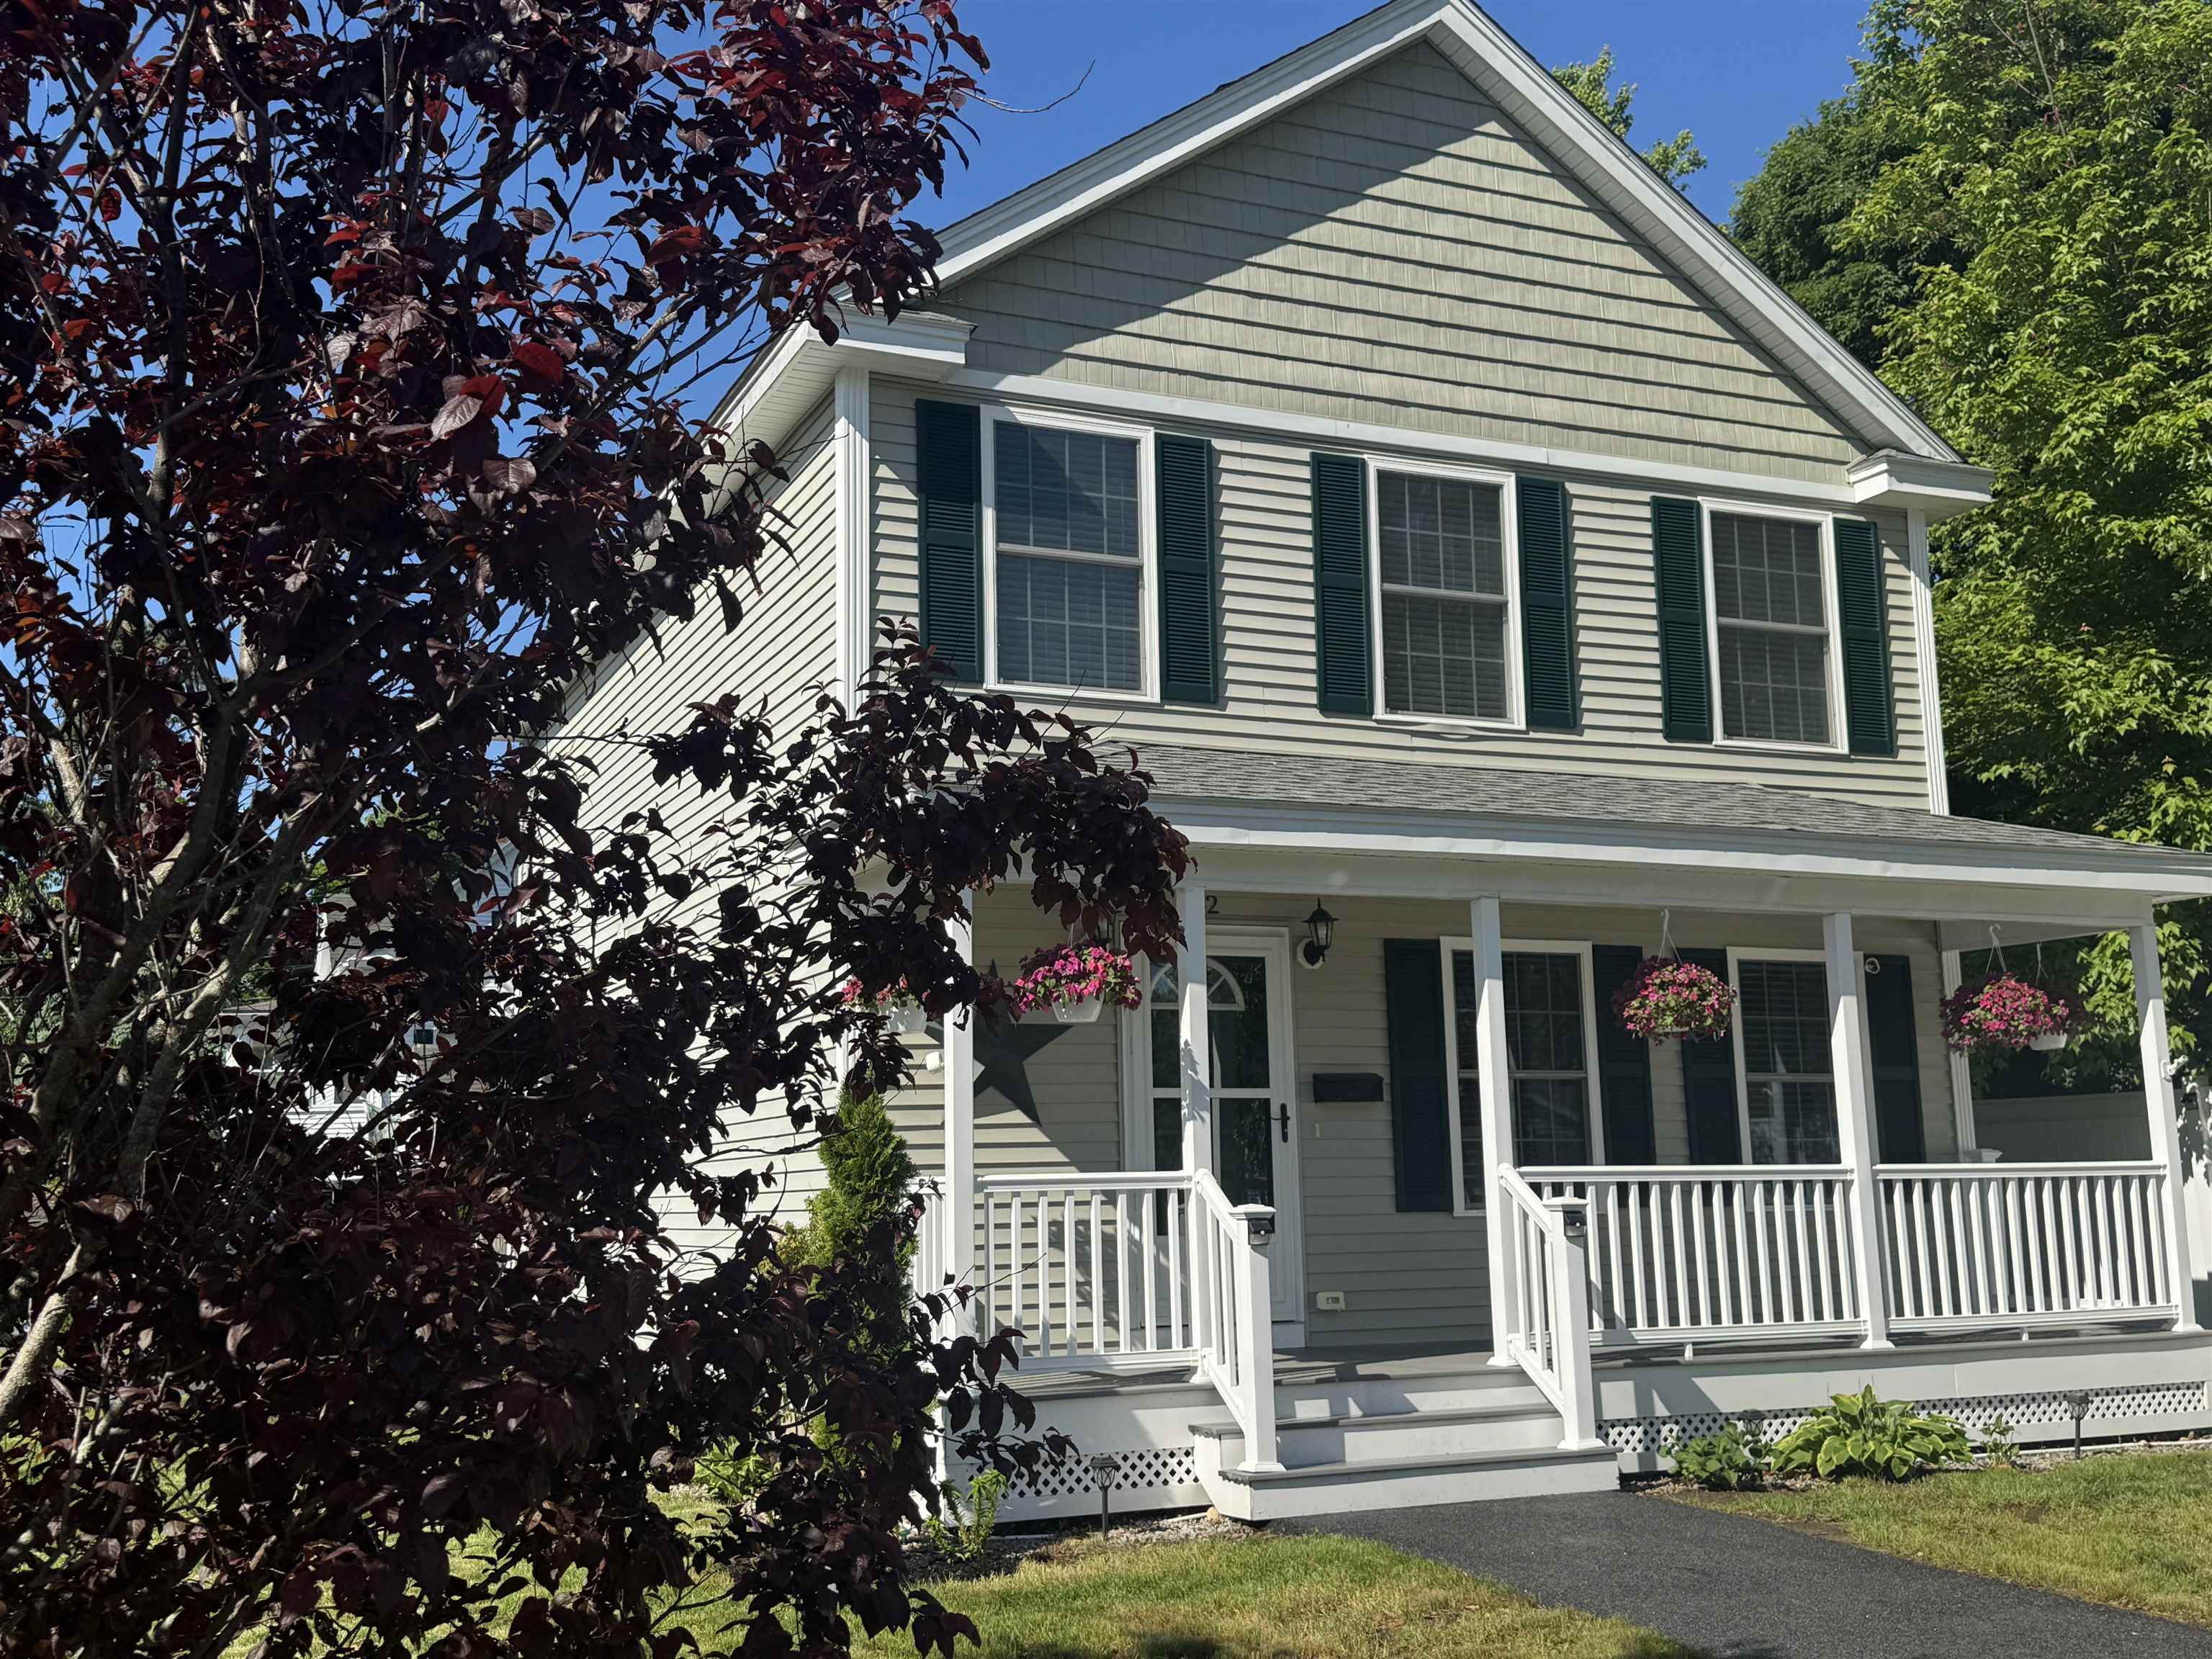
Description:THIS IS IT! Welcome to this beautiful well-kept 3BR/2BA home in the quiet west side neighborhood, sitting on a level corner lot. Only 8 years old, this home boasts many amenities such as a separate formal dining room, tile backsplash, under cabinet lighting, new single bay stainless sink and a removeable center island in the kitchen. In the living room you will find an electric fireplace for added ambience, and it is surrounded by built ins. In the primary bedroom you will find tray lighting for that warm, romantic glow. This home is decorated with shadow box wainscoting & chair rail throughout many areas of the home for that upscale look. Laundry hookup was added to a 2nd floor BR with a combo washer/dryer unit for convenience, but laundry can be easily returned to the basement if desired. Lots of great storage in the basement. This home is in excellent condition and should not be overlooked. Recent price adjustment. Schedule your showing today!!
- New Listing!
$519,900 | $364 per sq.ft. | 3 Beds | 2 Baths | Total Sq. Ft. 1428 | Acres: 0.19 MANCHESTER NH
View Details & 35 images

Description:Built in 1991, this nicely maintained A Dormer Cape-style home is located in the sought after Trolley II subdivision easily accessible to Litchfield, NH and Route 3A. Situated on a corner lot in an established neighborhood, this home is serviced by public water and public sewer. The kitchen features granite countertops, easy-to-clean ceramic tile flooring and a center Island that provides additional food preparation space and seating for two complemented by overhead ceiling track lighting. The kitchen flows seamlessly into the dining room separated only by a wood beam in the ceiling and the vinyl plank flooring. A door off the kitchen leads to the attached 12x10 breezeway, which provides access to the 2 car attached garage, backyard and front 12x12 deck. Also, highlighted is the spacious front-to-back living room, complete with sliders that lead to the back yard and storage shed. The washer and dryer area is conveniently located in the 1st floor 1/2 bath. Upstairs, in addition to the full bath, you'll find the spacious front-to-back primary bedroom complete with 2 large closets and 2 additional bedrooms. Other notable features include a high efficiency, free standing gas furnace and architectural roof both installed in 2023 and a gas hot water heater installed in 2022. All appliances will remain, including a stand alone Generac generator, Rinnai heater in the living room, a surge protector and a ADT alarm system! Schedule your showing today! Or, you can stop by one of our Open Houses scheduled for Saturday, August 15th and Sunday, August 16th between: 1:00pm and 3:00pm.
- New Listing!
$524,900 | $265 per sq.ft. | 3 Beds | 2 Baths | Total Sq. Ft. 1980 | Acres: 0.22 MANCHESTER NH
View Details & 36 images

Description:Welcome to 234 W Haven Road, an expanded full-dormered Cape offering nearly 2,000 sq. ft. of living space in Manchester’s sought-after North End. From the moment you arrive, this home stands out with a classic exterior, mature landscaping and a layout that offers both character and flexibility. A two-car attached garage with direct entry leads into a spacious mudroom and a bright sunroom with a vaulted wood ceiling, an inviting bonus space for relaxing, entertaining or enjoying views of the backyard. The kitchen blends style and warmth with light cabinetry, stainless steel appliances, tile backsplash, generous counter space and beautiful wide-plank wood floors that continue into the dining area. The floor plan flows easily for everyday living while still offering defined spaces. The oversized living room is full of personality, featuring hardwood flooring, built-ins and plenty of room for multiple seating areas. A separate first-floor room offers excellent flexibility as a home office, den or dining room, while a convenient half bath completes the main level. Upstairs you’ll find three bedrooms with hardwood floors and a refreshed full bath. Outside, the level backyard provides room to garden, play, entertain or simply unwind beneath mature shade trees, with a patio and fencing adding to the usability of the space. A full unfinished basement provides plenty of storage. With 3 bedrooms, 1.5 baths, 1,980 sq. ft., an attached two-car garage, flexible living spaces, hardwood floors, charming architectural details and numerous updates, this home offers the space buyers want without losing the warmth and individuality that make this home special. Convenient to shopping, dining, schools, recreation and commuter routes while tucked into an established North End neighborhood, 234 W Haven Road is ready for its next chapter. Open house: Saturday (8/15) 10:00 - 11:30, Sunday (8/16/) 12:30 - 2:00
Copyright © 2026 PrimeMLS, Inc. All rights reserved. This information is deemed reliable, but not guaranteed.
The data relating to real estate displayed on this display comes in part from the IDX Program of PrimeMLS. The information being provided is for consumers’
personal, non-commercial use and may not be used for any purpose other than to identify prospective properties consumers may be interested in purchasing.
Data last updated August 15th, 2026

NH: NEW HAMPSHIRE REAL ESTATE COMMISSION BROKERAGE RELATIONSHIP DISCLOSURE FORM
Designed by BSC DATA